
Access and Movement
Access and movement are key considerations for this development.
Vehicular Access
The Brooklands warehouse site benefits from an existing vehicular access network within the estate, and presents opportunities for significant improvement in how staff, visitors, and service users arrive and circulate around the wider campus. Works have been recently completed to introduce a new secondary vehicular access to the east of the site, providing a direct route into the new staff and visitor car park.
Vehicular access to the proposed office headquarters building will be taken from the existing site road network, accessed via the entrance from Polwell Lane. No new point of vehicular access onto the public highway is proposed.
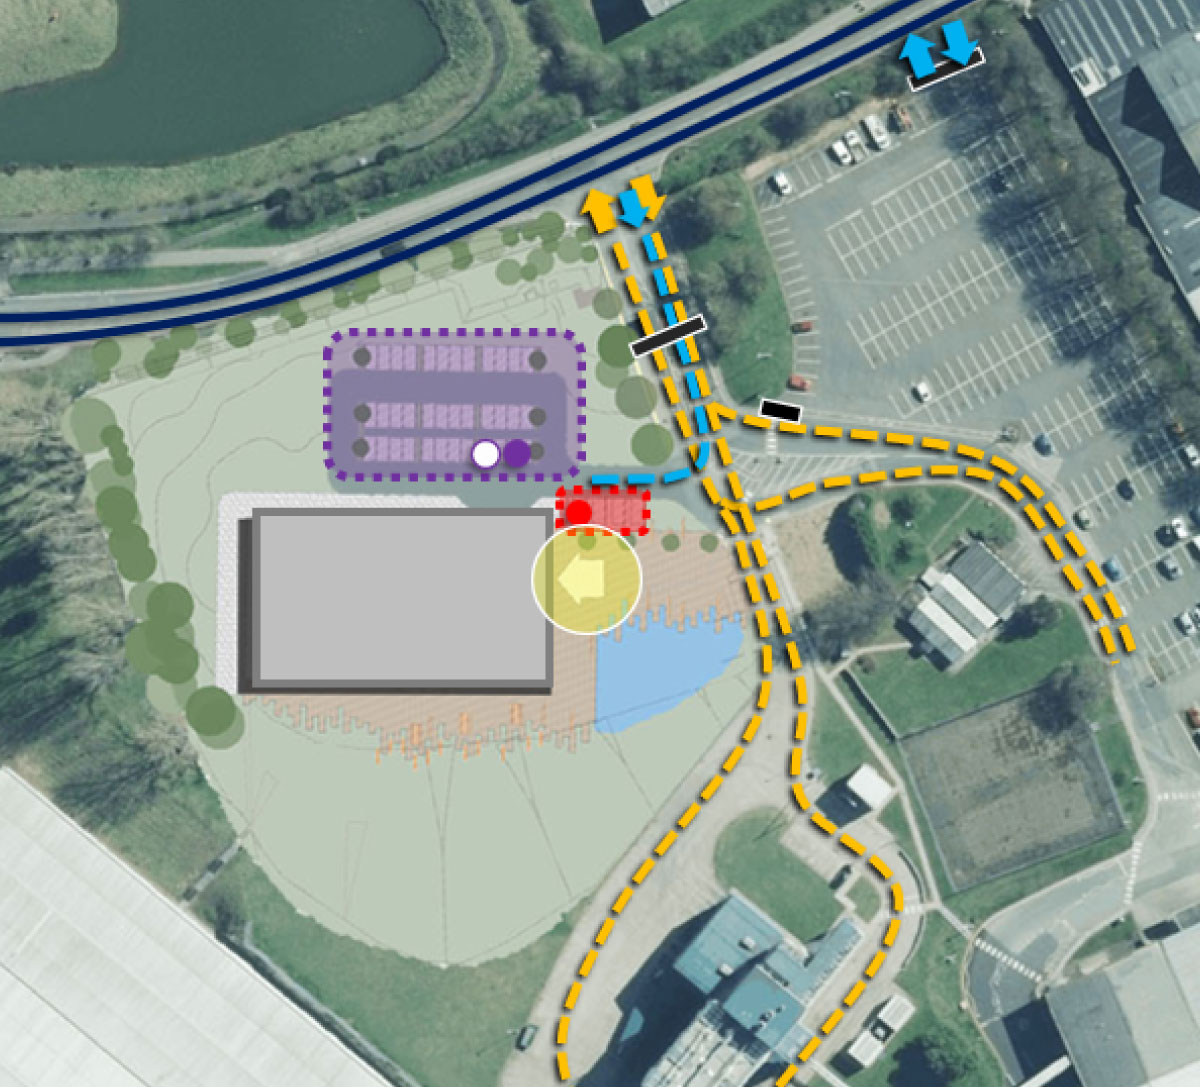

Main Road (Polwell Lane)

HGV access

Non HGV access

Security line

Accessible car

Car parking

Staff and visitor

Paired EV charging

Paired EV charging

2 car share spaces
Pedestrian and Cycle Access
The proposed layout has been developed for operational efficiency, pedestrian safety and to maintain the function of the wider estate. Dedicated drop-off zones, service access, and clear wayfinding will be incorporated to support everyone using the site and minimise potential conflicts.
There will be segregated pedestrian and cycle routes, supporting sustainable travel options. Secure cycle parking will be located adjacent to the main entrance. Shower and changing facilities within the building will further encourage walking and cycling.
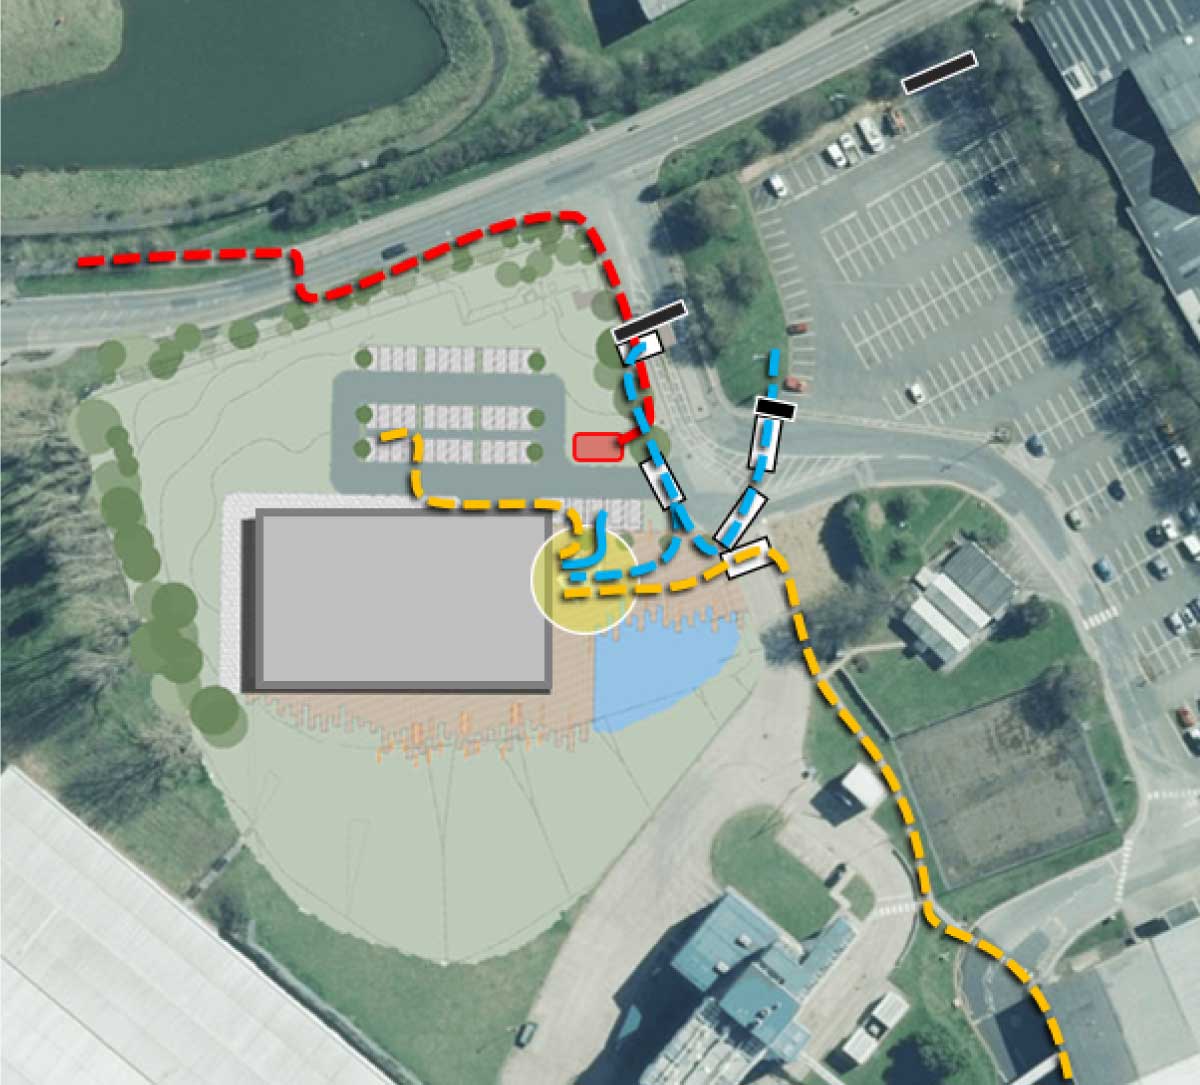

Staff pedestrian routes

Visitor pedestrian routes

Cycle access

Secure cycle parking

Security line

Crossing points